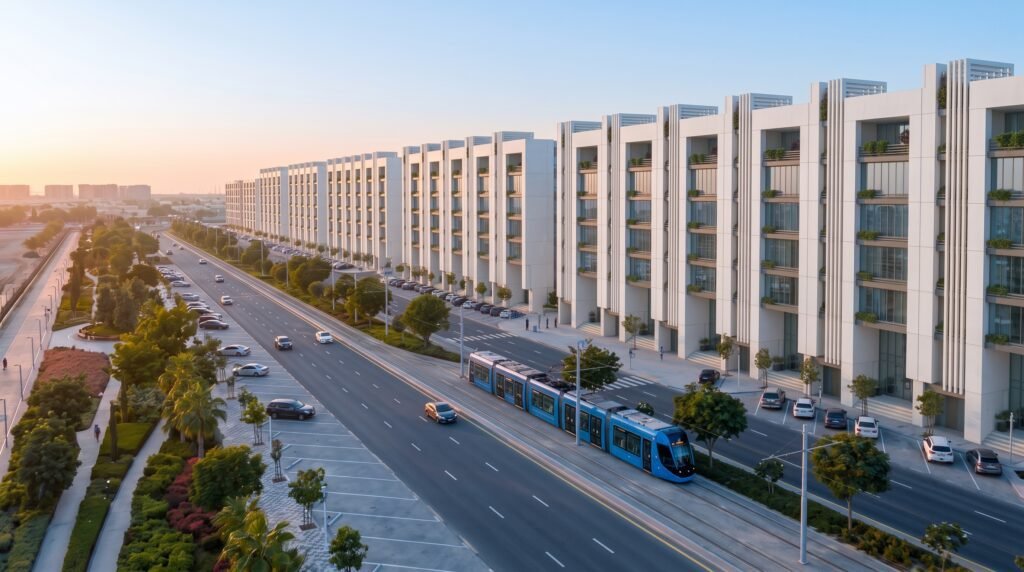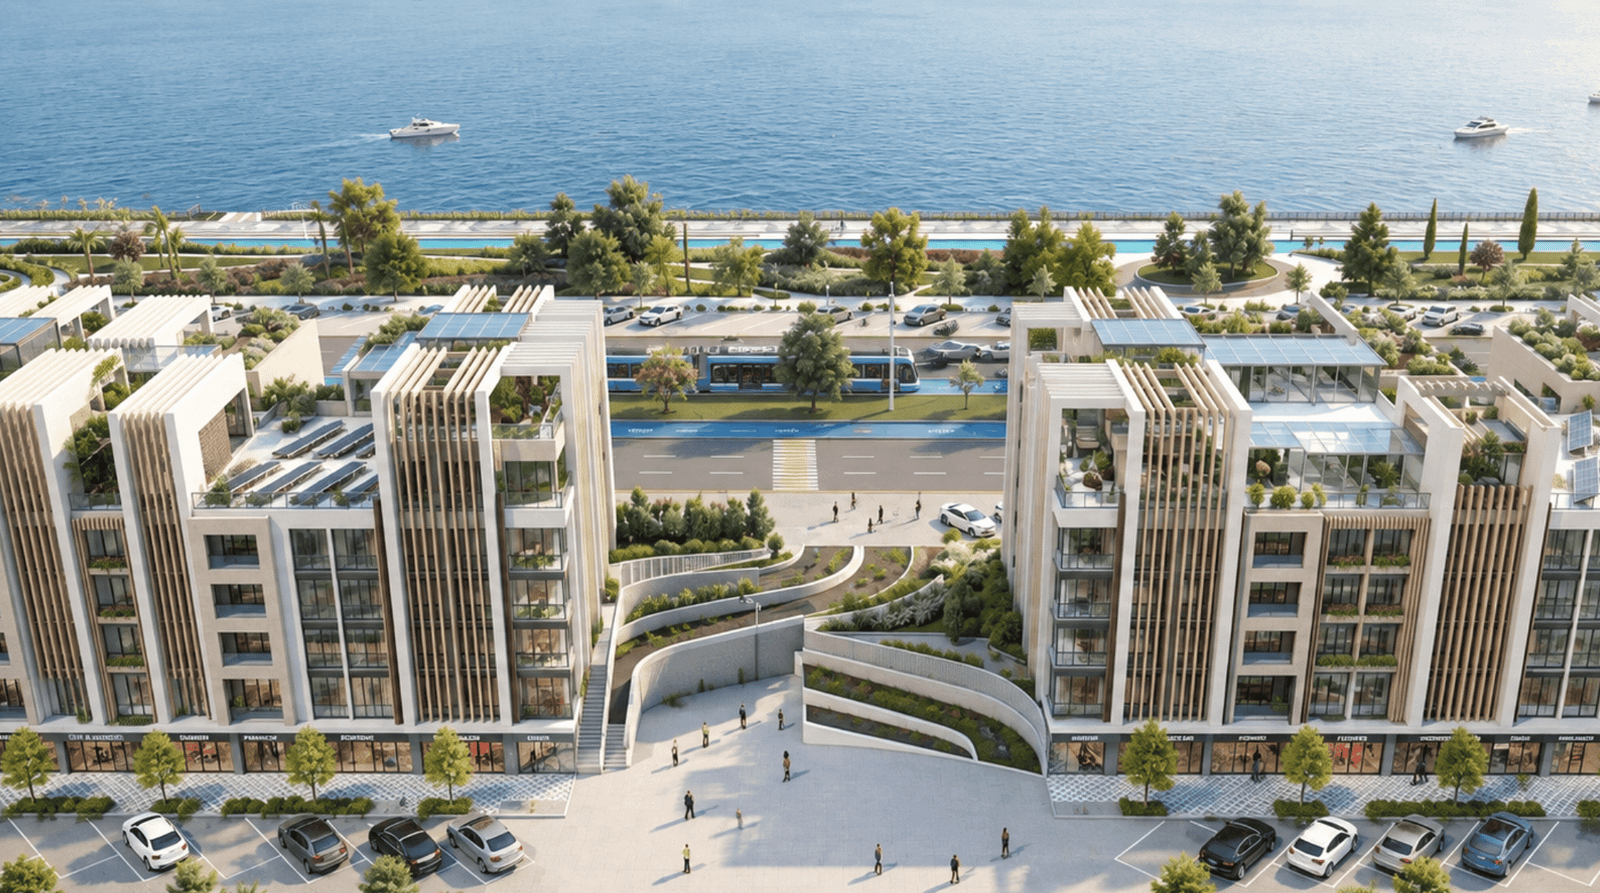
Most real estate brochures list architectural limits without explaining how those limits affect construction capacity, usable floor area, commercial potential, and long-term property value.
Understanding the Qantara Commercial building bylaws is therefore an important step before purchasing a plot or planning a commercial building.
The specifications commonly discussed for Qantara Commercial include 10 Marla plots, 100% ground coverage, 1:5 FAR, Ground + 4 floors, a 70-foot maximum height, and a 12-car parking provision.
However, these figures should always be verified against the latest project-specific approved plans and applicable regulations before construction.
Here is a detailed breakdown of the Qantara Commercial development envelope and the mathematics behind the buildable area.
1. Plot Dimensions and Ground Footprint
Standard 10 Marla Plot
A standard Qantara Commercial plot is commonly described as 10 Marla, with dimensions of:
45 feet × 50 feet
This gives a total ground footprint of:
45 × 50 = 2,250 sq ft
Therefore, the basic plot calculation is:
- Plot Size: 10 Marla
- Dimensions: 45 ft × 50 ft
- Ground Area: 2,250 sq ft
The exact dimensions and plot configuration should be confirmed from the approved site plan and documentation for the specific package.
Plot Configurations
Within the master layout, commercial plots may have different positional characteristics.
A standard mid-block plot may have access from the front and rear roads, while a corner or pedestrian-oriented plot may have additional architectural or pedestrian considerations.
The exact configuration should be checked against the individual plot’s approved layout.
2. Site Coverage and FAR
What Does 100% Site Coverage Mean?
The Qantara Commercial development specifications discussed here include 100% ground coverage.
If applied to a 2,250 sq ft plot, the theoretical ground-floor coverage is:
2,250 sq ft × 100% = 2,250 sq ft
This means the complete 2,250 sq ft footprint may potentially be used at ground level, subject to the applicable building regulations, approvals, access requirements, and other controls.
What Does 1:5 FAR Mean?
FAR, or Floor Area Ratio, determines the total floor area that can be developed relative to the plot size.
With a 1:5 FAR, the calculation for a 2,250 sq ft plot is:
2,250 sq ft × 5 = 11,250 sq ft
Therefore, the theoretical maximum total floor area is:
11,250 sq ft
This is one of the most important calculations for anyone evaluating the development potential of a Qantara Commercial plot.
3. How 1:5 FAR Relates to G+4
Understanding the Five-Level Structure
If the complete 2,250 sq ft footprint were utilized across five levels, the calculation would be:
- Ground Floor: 2,250 sq ft
- First Floor: 2,250 sq ft
- Second Floor: 2,250 sq ft
- Third Floor: 2,250 sq ft
- Fourth Floor: 2,250 sq ft
Total: 11,250 sq ft
This produces the commonly described:
Ground + 4 Floors (G+4)
It is important to understand that FAR and the number of floors are not exactly the same thing. FAR determines the total permitted floor area, while the actual number of floors is also controlled by height limits, building regulations, approved plans, and other requirements.
4. Maximum Building Height
What Does the 70-Foot Height Limit Mean?
The Qantara Commercial specification discussed in this article includes a maximum building height of 70 feet.
This height envelope must accommodate the complete building structure, including:
- Floor slabs
- Floor-to-floor heights
- Staircases
- Lift systems
- HVAC and mechanical services
- Electrical systems
- Plumbing
- Architectural elements
Developers should therefore design the building within the approved height limit rather than assuming that the entire 70 feet is available as usable interior height.
5. Parking Requirements
12-Car Parking Provision
The Qantara Commercial specifications discussed here include a 12-car parking provision for a 10 Marla plot.
Parking is particularly important for commercial buildings because it affects customer accessibility, tenant usability, and overall commercial functionality.
Before construction, investors should verify whether the stated 12-car provision represents:
- Dedicated parking allocation
- On-site parking
- Designated external parking
- A combination of parking arrangements
- Or another arrangement defined in the approved project documentation
The current applicable requirements should always be confirmed before finalizing architectural plans.
6. Facade and Frontage Guidelines
Frontage Treatment
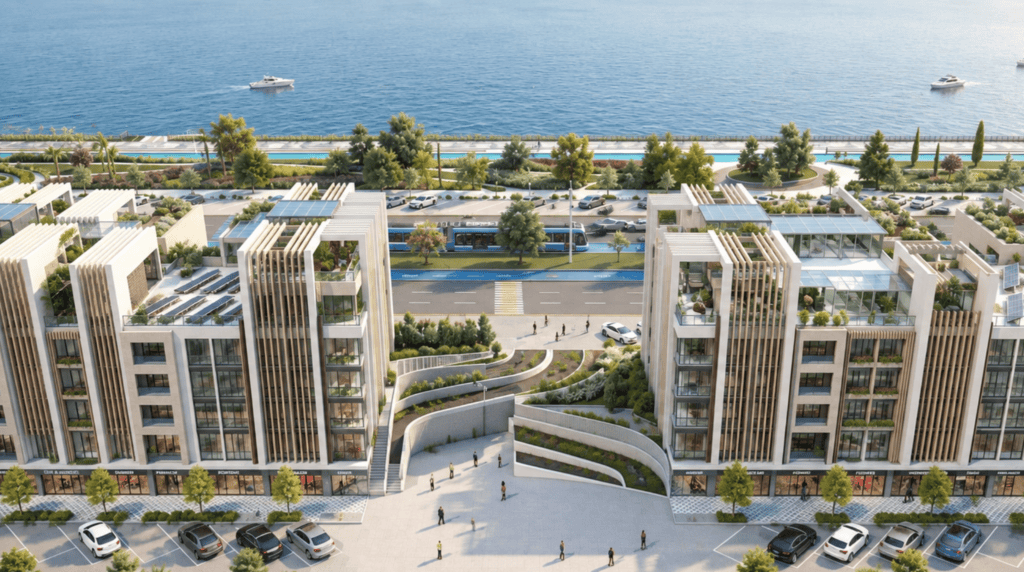
The development specifications provided for Qantara Commercial refer to a 6-foot frontage treatment facing the Promenade Road.
Such architectural controls can help maintain a consistent streetscape while still allowing individual buildings to have their own visual identity.
Possible façade treatments may include:
- Glass curtain walls
- Stone finishes
- Composite cladding
- Modern architectural materials
- Retail display façades
The exact design flexibility remains subject to the applicable approval and architectural guidelines.
7. Dual Road Access
Front Promenade Road
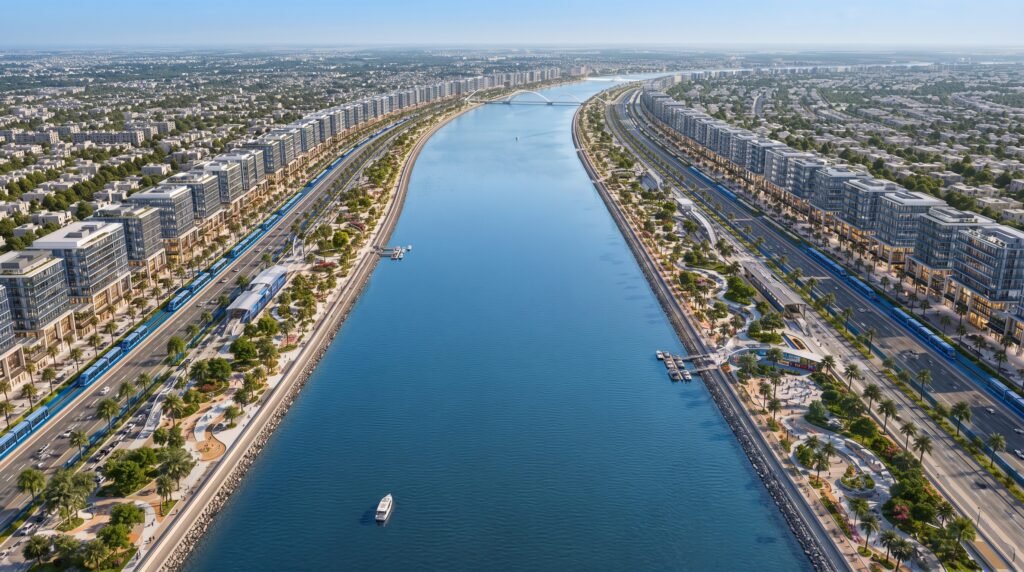
Qantara Commercial is described as having a river-facing commercial frontage associated with a 146-foot Promenade Road.
This frontage can support:
- Retail visibility
- Pedestrian movement
- Customer access
- Commercial entrances
- Waterfront-facing businesses
Rear Countryside / Service Road
The rear side is described as having a 104-foot Countryside Road or service boulevard.
The purpose of the rear access is to facilitate:
- Deliveries
- Service vehicles
- Logistics
- Rear building access
- Parking-related movement
This creates a potential dual-frontage commercial arrangement, allowing customer-facing activity on the promenade while service and logistics movement can take place from the rear.
Exact road widths and access arrangements should be verified against the approved site plan for the specific package.
8. Qantara Commercial Buildable Area Calculation
Step 1: Calculate the Plot Area
45 ft × 50 ft = 2,250 sq ft
Step 2: Apply the FAR
2,250 sq ft × 5 = 11,250 sq ft
Step 3: Understand the Five-Level Structure
If developed equally across five levels:
11,250 ÷ 5 = 2,250 sq ft per level
This gives the theoretical:
G+4 / 5-level development envelope
The calculation is useful for understanding development potential, but it should not be treated as a substitute for the approved architectural plan.
9. FAR Does Not Equal Net Rentable Area
Understanding Usable Space
One common mistake investors make is assuming that the full 11,250 sq ft is automatically available as rentable commercial space.
That is not necessarily the case.
The final usable area may be reduced by:
- Staircases
- Lift shafts
- Corridors
- Washrooms
- Mechanical rooms
- Electrical rooms
- Structural elements
- Fire-safety systems
- Service areas
Therefore, investors should distinguish between:
Total permissible floor area
and
Actual usable or rentable area
This distinction becomes especially important when calculating potential rental income or business revenue.
10. What Investors Should Verify Before Buying
1. Verify the Package
Confirm the exact Qantara Commercial package in which the plot is located.
2. Verify the Plot
Check:
- Plot number
- Dimensions
- Location
- Orientation
- Corner or mid-block status
- Official documentation
3. Verify the Development Parameters
Confirm:
- Site coverage
- FAR
- Maximum floors
- Maximum height
- Parking requirements
- Setbacks or building lines
- Permitted commercial uses
4. Verify the Site Plan
Check:
- Road widths
- Frontage
- Pedestrian areas
- Service roads
- Access points
- Surrounding development
5. Verify Current Approvals
Before construction, confirm the requirements for:
- Architectural approval
- Structural approval
- Fire safety
- Utilities
- Building permits
- Construction commencement
11. Qantara Commercial Building Bylaws: Quick Reference
| Parameter | Specification to Verify |
|---|---|
| Plot Size | 10 Marla |
| Plot Dimensions | 45 ft × 50 ft |
| Ground Footprint | 2,250 sq ft |
| Ground Coverage | 100% |
| FAR | 1:5 |
| Theoretical Total Floor Area | 11,250 sq ft |
| Development Form | G+4 / 5 Levels |
| Maximum Height | 70 ft |
| Parking Provision | 12 Cars |
| Front Road | 146 ft Promenade Road |
| Rear Road | 104 ft Countryside / Service Road |
| Frontage Treatment | 6 ft |
Note: The above specifications should be independently verified against the latest approved Qantara Commercial plans and applicable development regulations for the specific plot or package.
12. Why Qantara Commercial Bylaws Matter
From Plot Size to Commercial Potential
Building regulations are not simply technical details. They can have a direct impact on the development potential of a commercial property.
The basic relationship can be understood as:
Plot Size → FAR → Buildable Area → Usable Area → Commercial Use → Revenue Potential
For example, a 2,250 sq ft plot with a 1:5 FAR provides a theoretical:
11,250 sq ft total floor area
This allows investors to evaluate the development potential of the property before comparing its price with other commercial opportunities.
Final Takeaway
The key numbers to understand when evaluating Qantara Commercial building bylaws are:
10 Marla → 2,250 sq ft plot → 1:5 FAR → 11,250 sq ft theoretical floor area → G+4 → 70 ft maximum height
These figures provide a useful framework for understanding the potential development envelope of a Qantara Commercial plot.
However, investors should always verify the exact package, plot, approved site plan, development regulations, parking requirements, and construction approval conditions before making an investment or beginning construction.
Green Future Properties
RUDA Registered Sales Partner
Registration No. RUDA/REA/REGD/0085
This article is provided for general property information and architectural analysis. Development regulations, approvals, project specifications, and other conditions may change. Prospective buyers and developers should independently verify the latest official documentation before making investment or construction decisions.